Yepoda Haus
There are spaces you enter, and spaces you experience. The Yepoda Haus, in Milan, belongs to the second category.
When Korean skincare brand Yepoda decided to bring its universe to life in physical form, the challenge wasn’t just architectural. It was translational — taking a brand built on ritual, intention, and conscious beauty, and asking: what does that look and feel like when you’re standing inside it?
A world built detail by detail
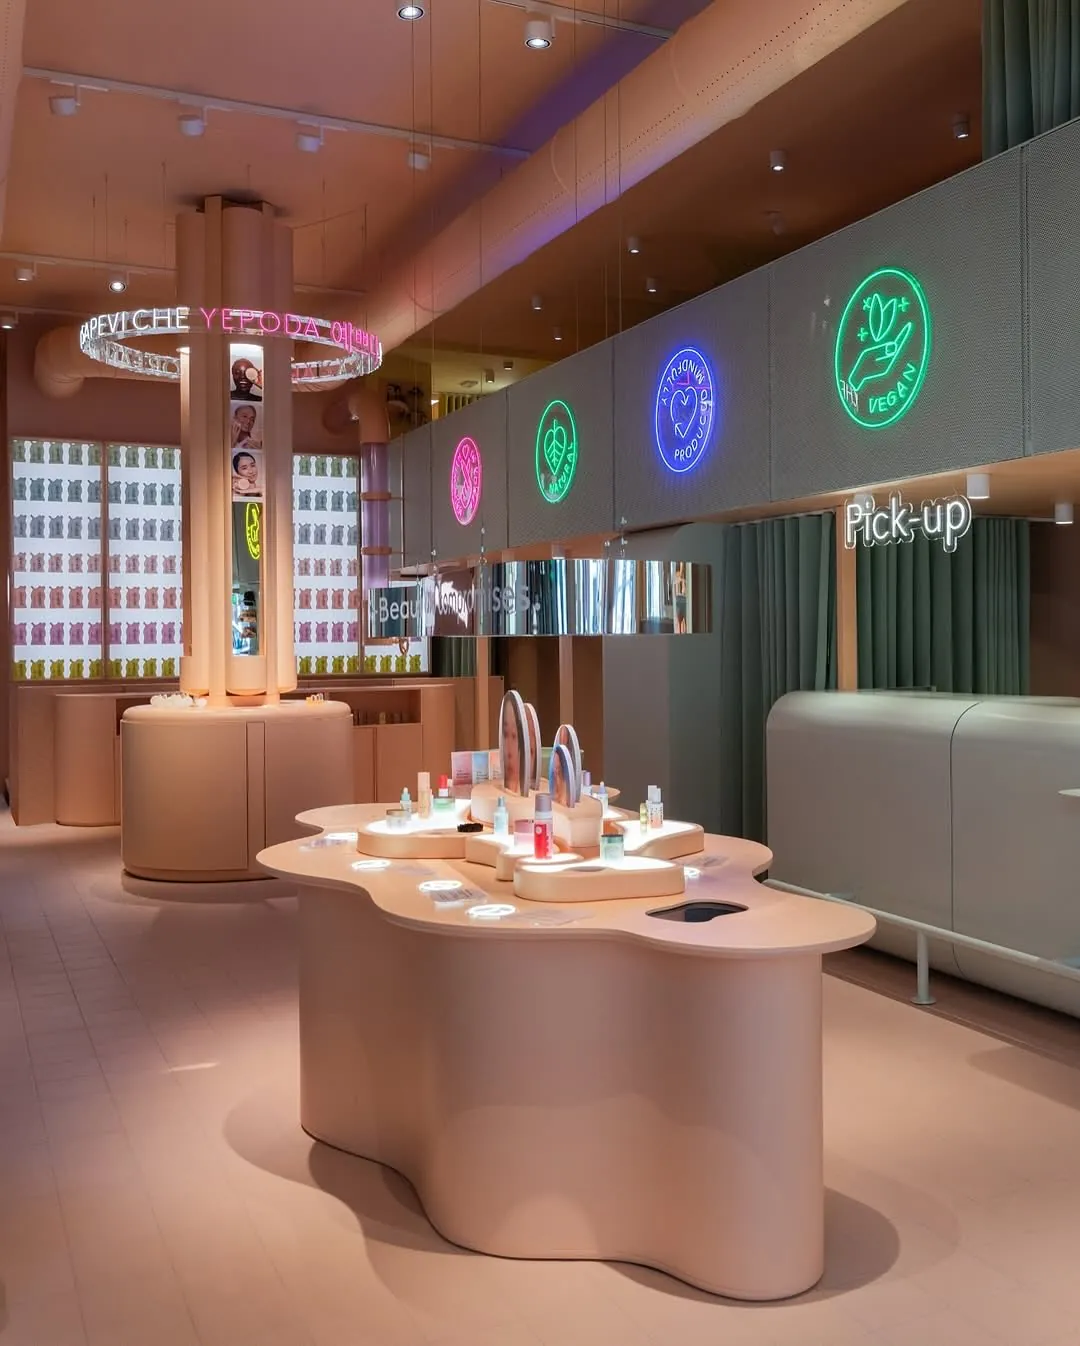
Every corner of the Yepoda Haus tells a story. The interiors, designed by @23bassi and curated down to the smallest element, host not just a product range but an entire journey. A vegan bar inspired by the energy of Seoul. A refill wall designed for conscious, sustainable beauty. Spaces where design and culture dissolve into each other, creating something that feels less like retail and more like arrival.
Warm and luminous. Considered and alive.
Our role: concept to reality
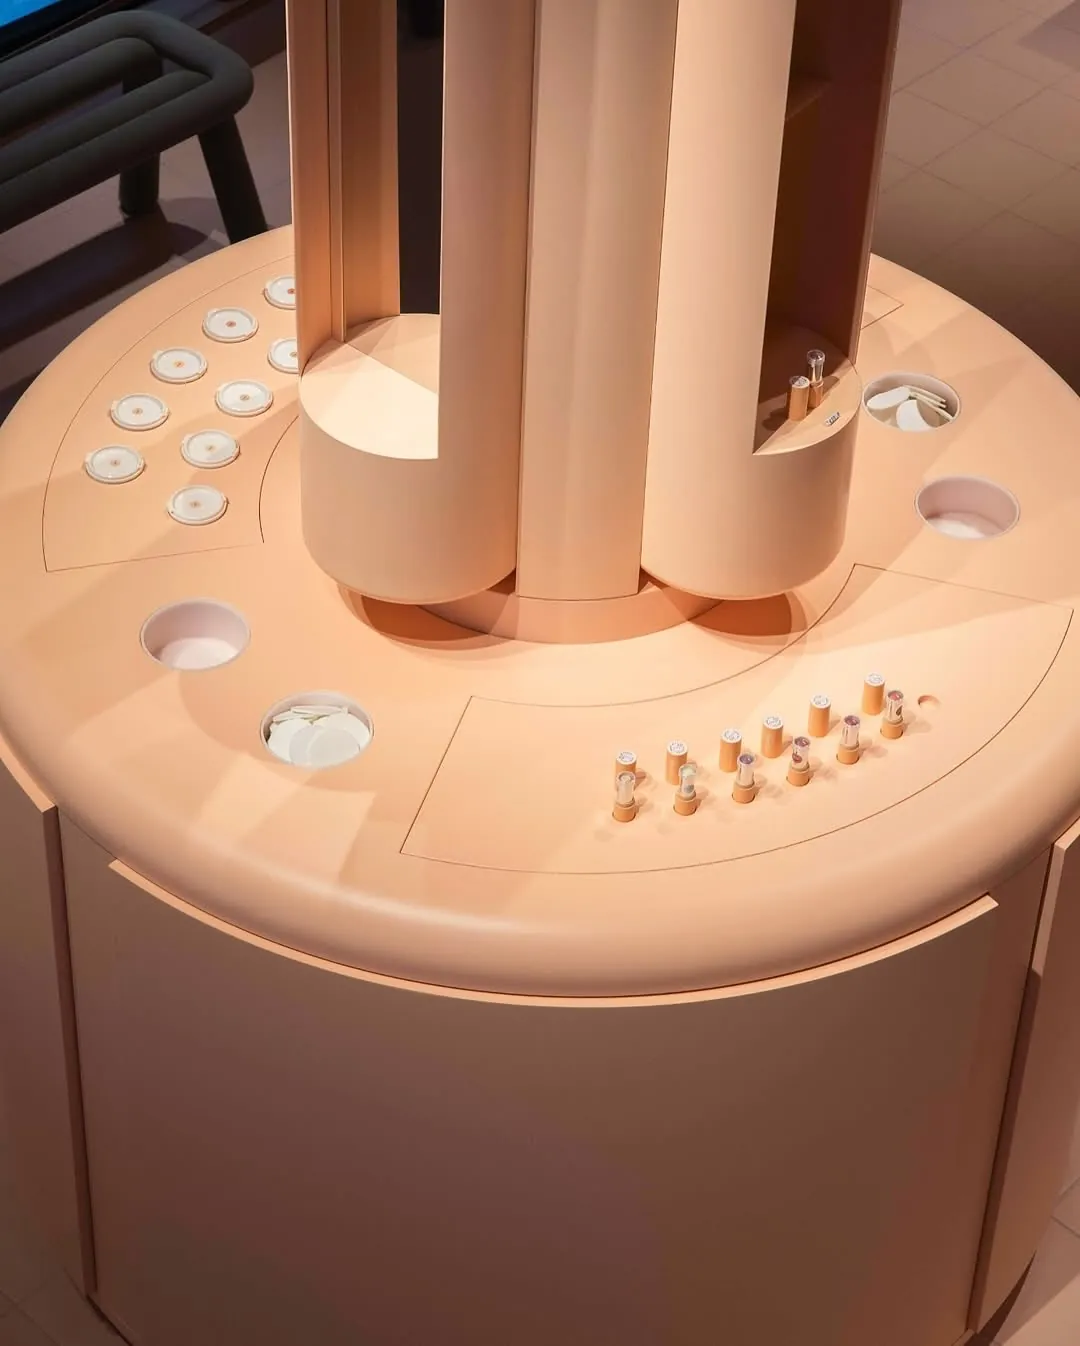
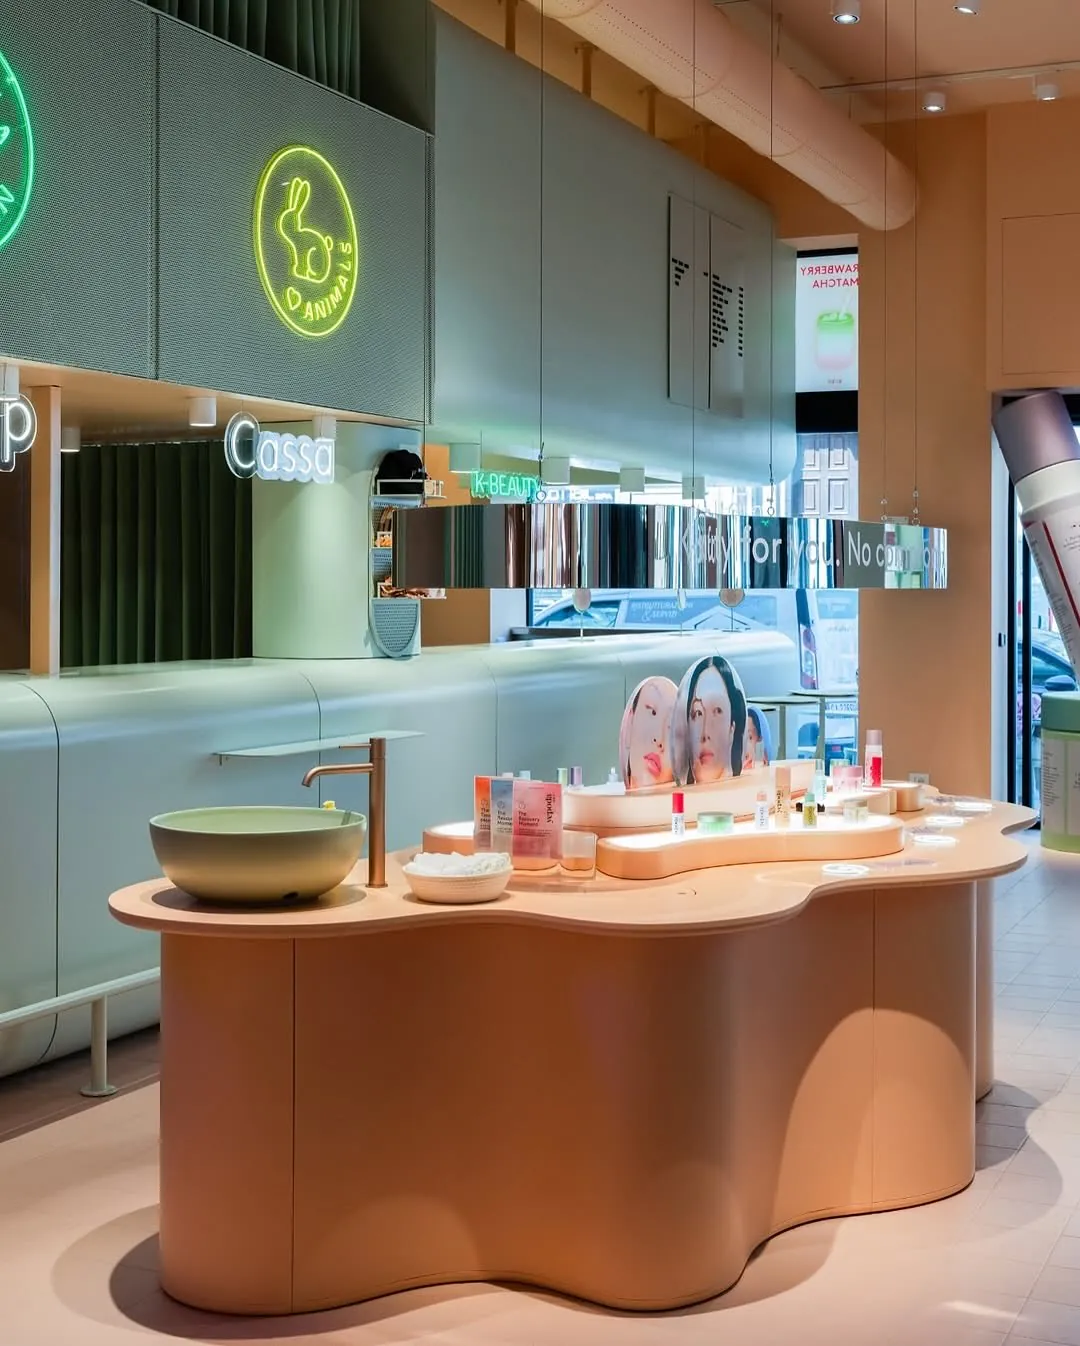
MLM managed the full construction process — coordinating trades, navigating complexity, and holding the brand's vision intact from the first sketches to the last piece of furniture. This kind of project has no room for approximation: when the brief is this precise, every decision on site carries the weight of the whole.
The question that guided every step: how do you turn beauty into space?
At Yepoda Haus, we found the answer.
For @yepoda.it, Milan 2025 — Designed by @23bassi